
Upload your floor plan. Keep the building boundary, columns, rooms, and obstacles in the picture.
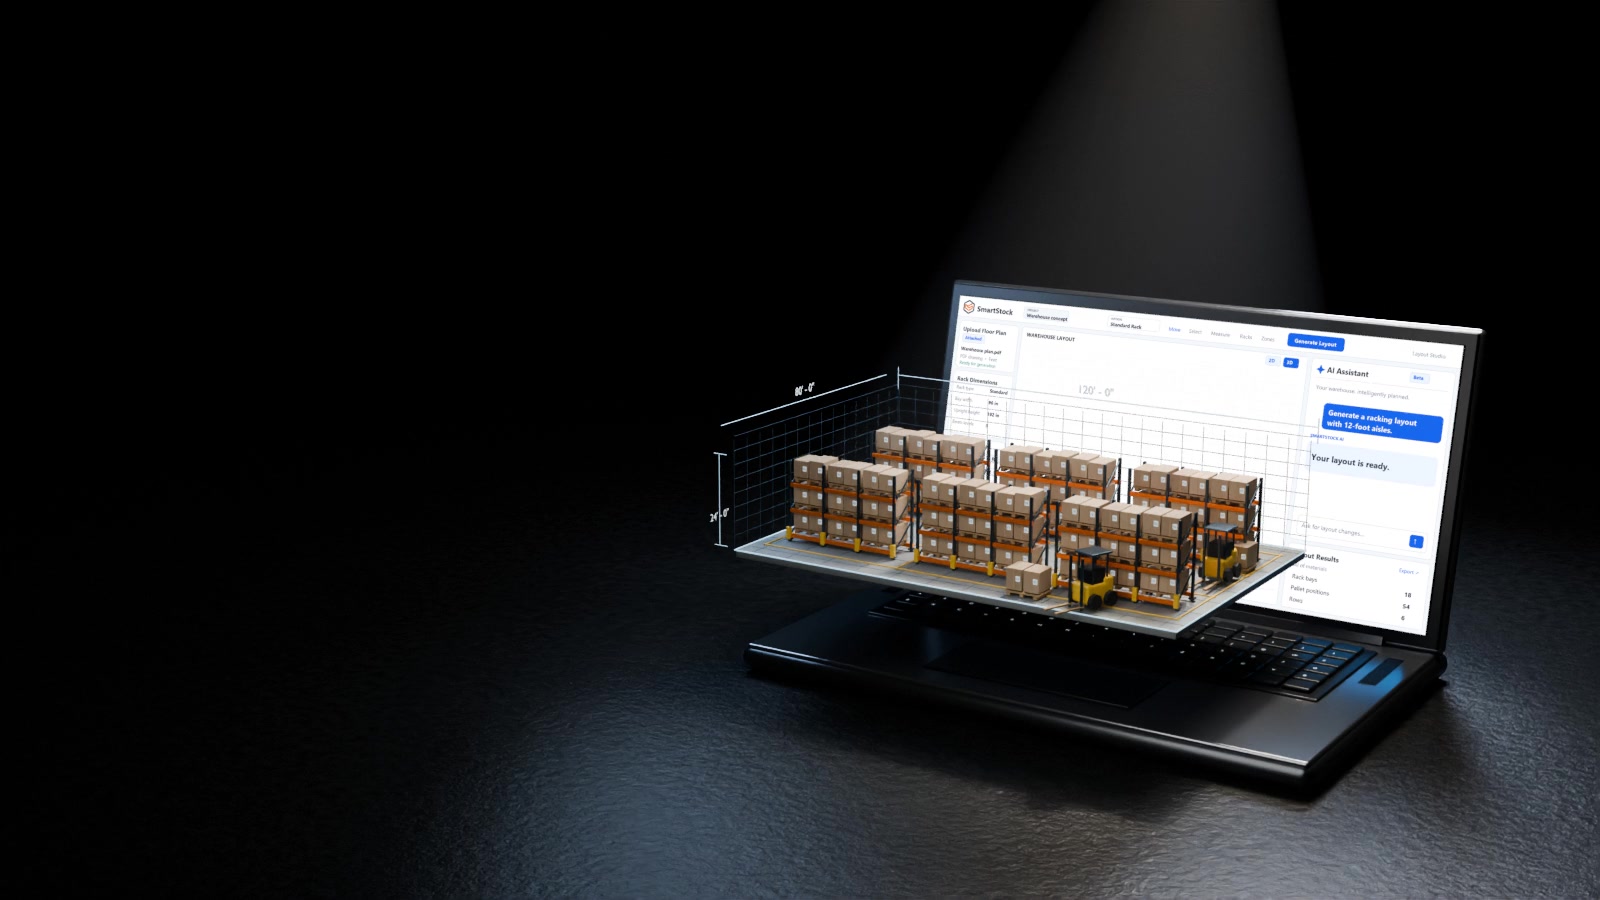
Make room
for more.
Turn the space you have into the warehouse you need. Design, refine, and see it all take shape with SmartStock.
A better layout starts
with a different perspective.
Less time placing racks.
More time seeing what’s possible.
Bring your building, your rack dimensions, and your real constraints. SmartStock brings them together in one visual workspace.
Your space.
A smarter plan.
Define rack dimensions, aisles, and clearances. The plan starts with the constraints that matter to your operation.
Generate racks around your fixed geometry, then refine the layout and explore it in 3D.
Built around your constraintsColumns and rooms stay in place.
One connected workspace. From the first outline to the final rack.
Big ideas.
Meet your next move.
Describe what you need. Refine the details together. Keep your attention on the warehouse, while your assistant helps with the work.
Plan with your assistant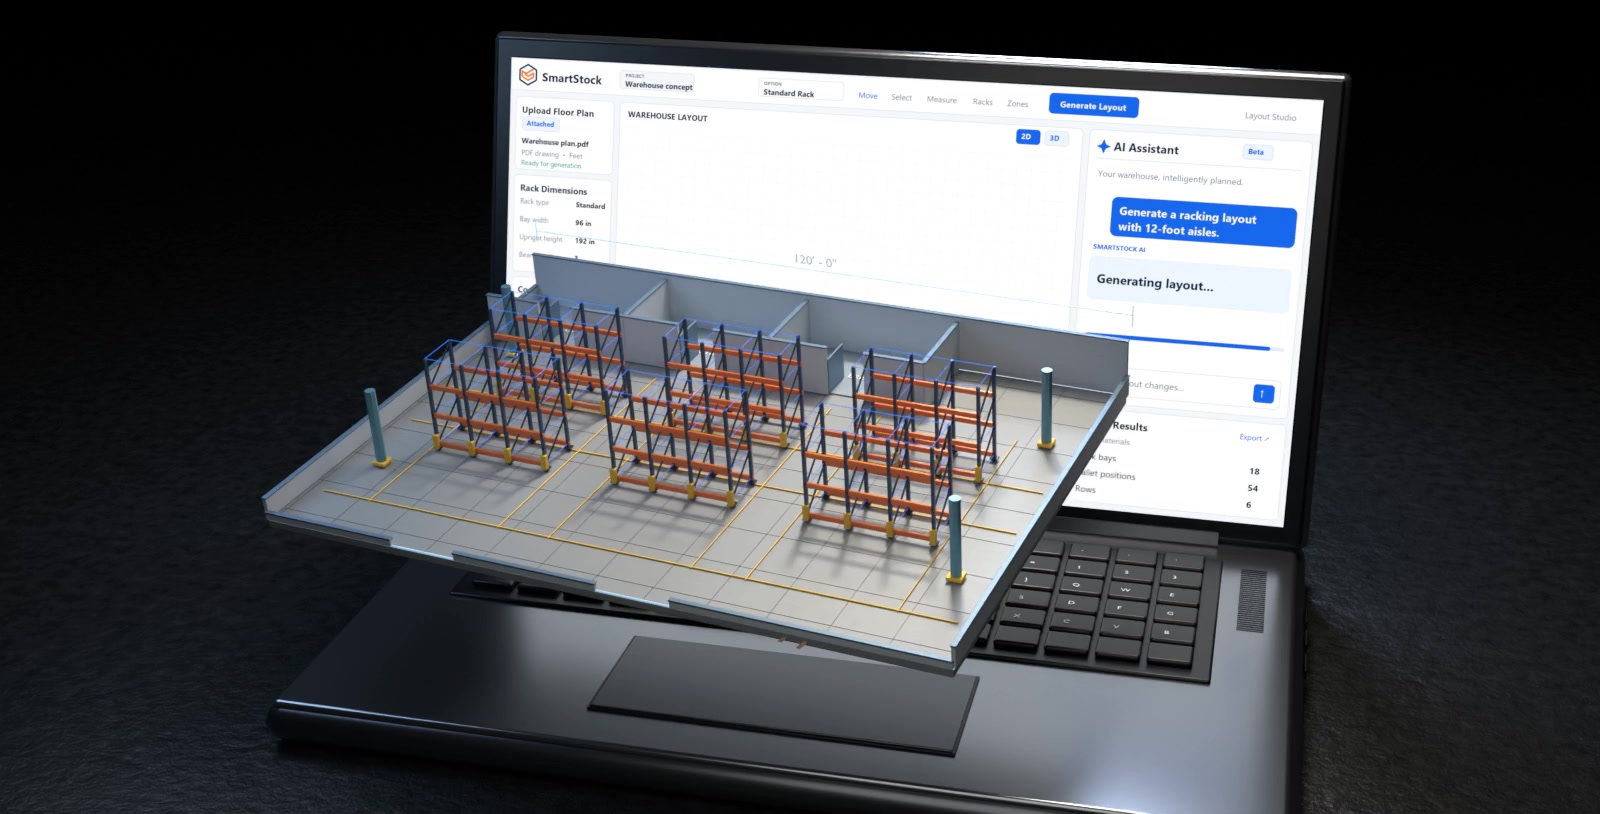
Explain the goal.Your words become the starting point.
See it take shape.A layout built around your space.
Make it your own.Refine the plan. Explore it in 3D.
Every decision.
Out in the open.
A strong plan is more than a rack count. Inspect the space, check the route, and bring everyone into the same drawing.
Room to move.
Space to work.
Trace vehicle paths and see the swept envelope through aisles and turns. Find potential obstructions before the plan leaves your screen.
The “why” belongs
on the drawing.
Explore annotations for columns, clearances, and aisle gaps. Click a location to understand what belongs there—and what needs more room.
Bring everyone
into the plan.
Share a fixed layout revision. Collect comments where they matter, resolve feedback, and record the next decision.
Your racks.
Your rules.
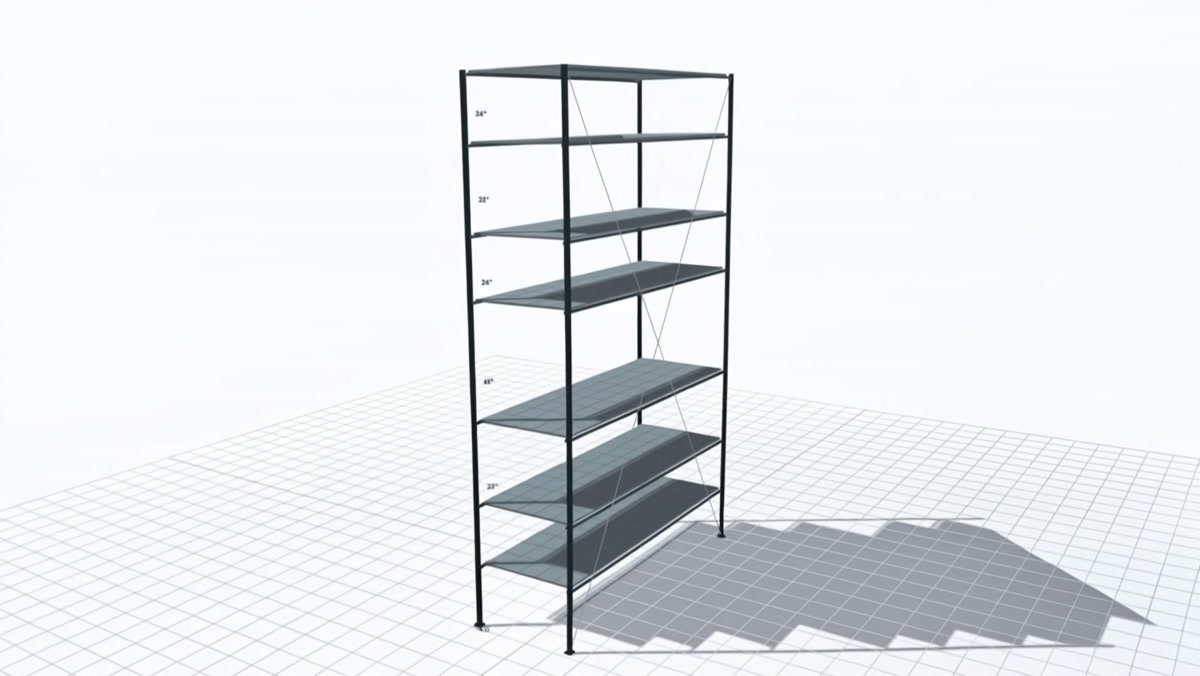
A warehouse plan should start with the equipment you actually use. Build rack configurations, set dimensions and shelf levels, then see how they work in your space.
Dimensions that fitBay width, depth, and height
Levels you controlShelves and beam arrangements
A new point of viewExplore the rack in 3D
From your screen.
Into their hands.
The drawing, the materials, the next step. Take your work into a client meeting or continue it in your CAD workflow.
A proposal worth opening.
Share a layout drawing and a priced materials estimate, with your company name, project details, and scope notes.
 SmartStock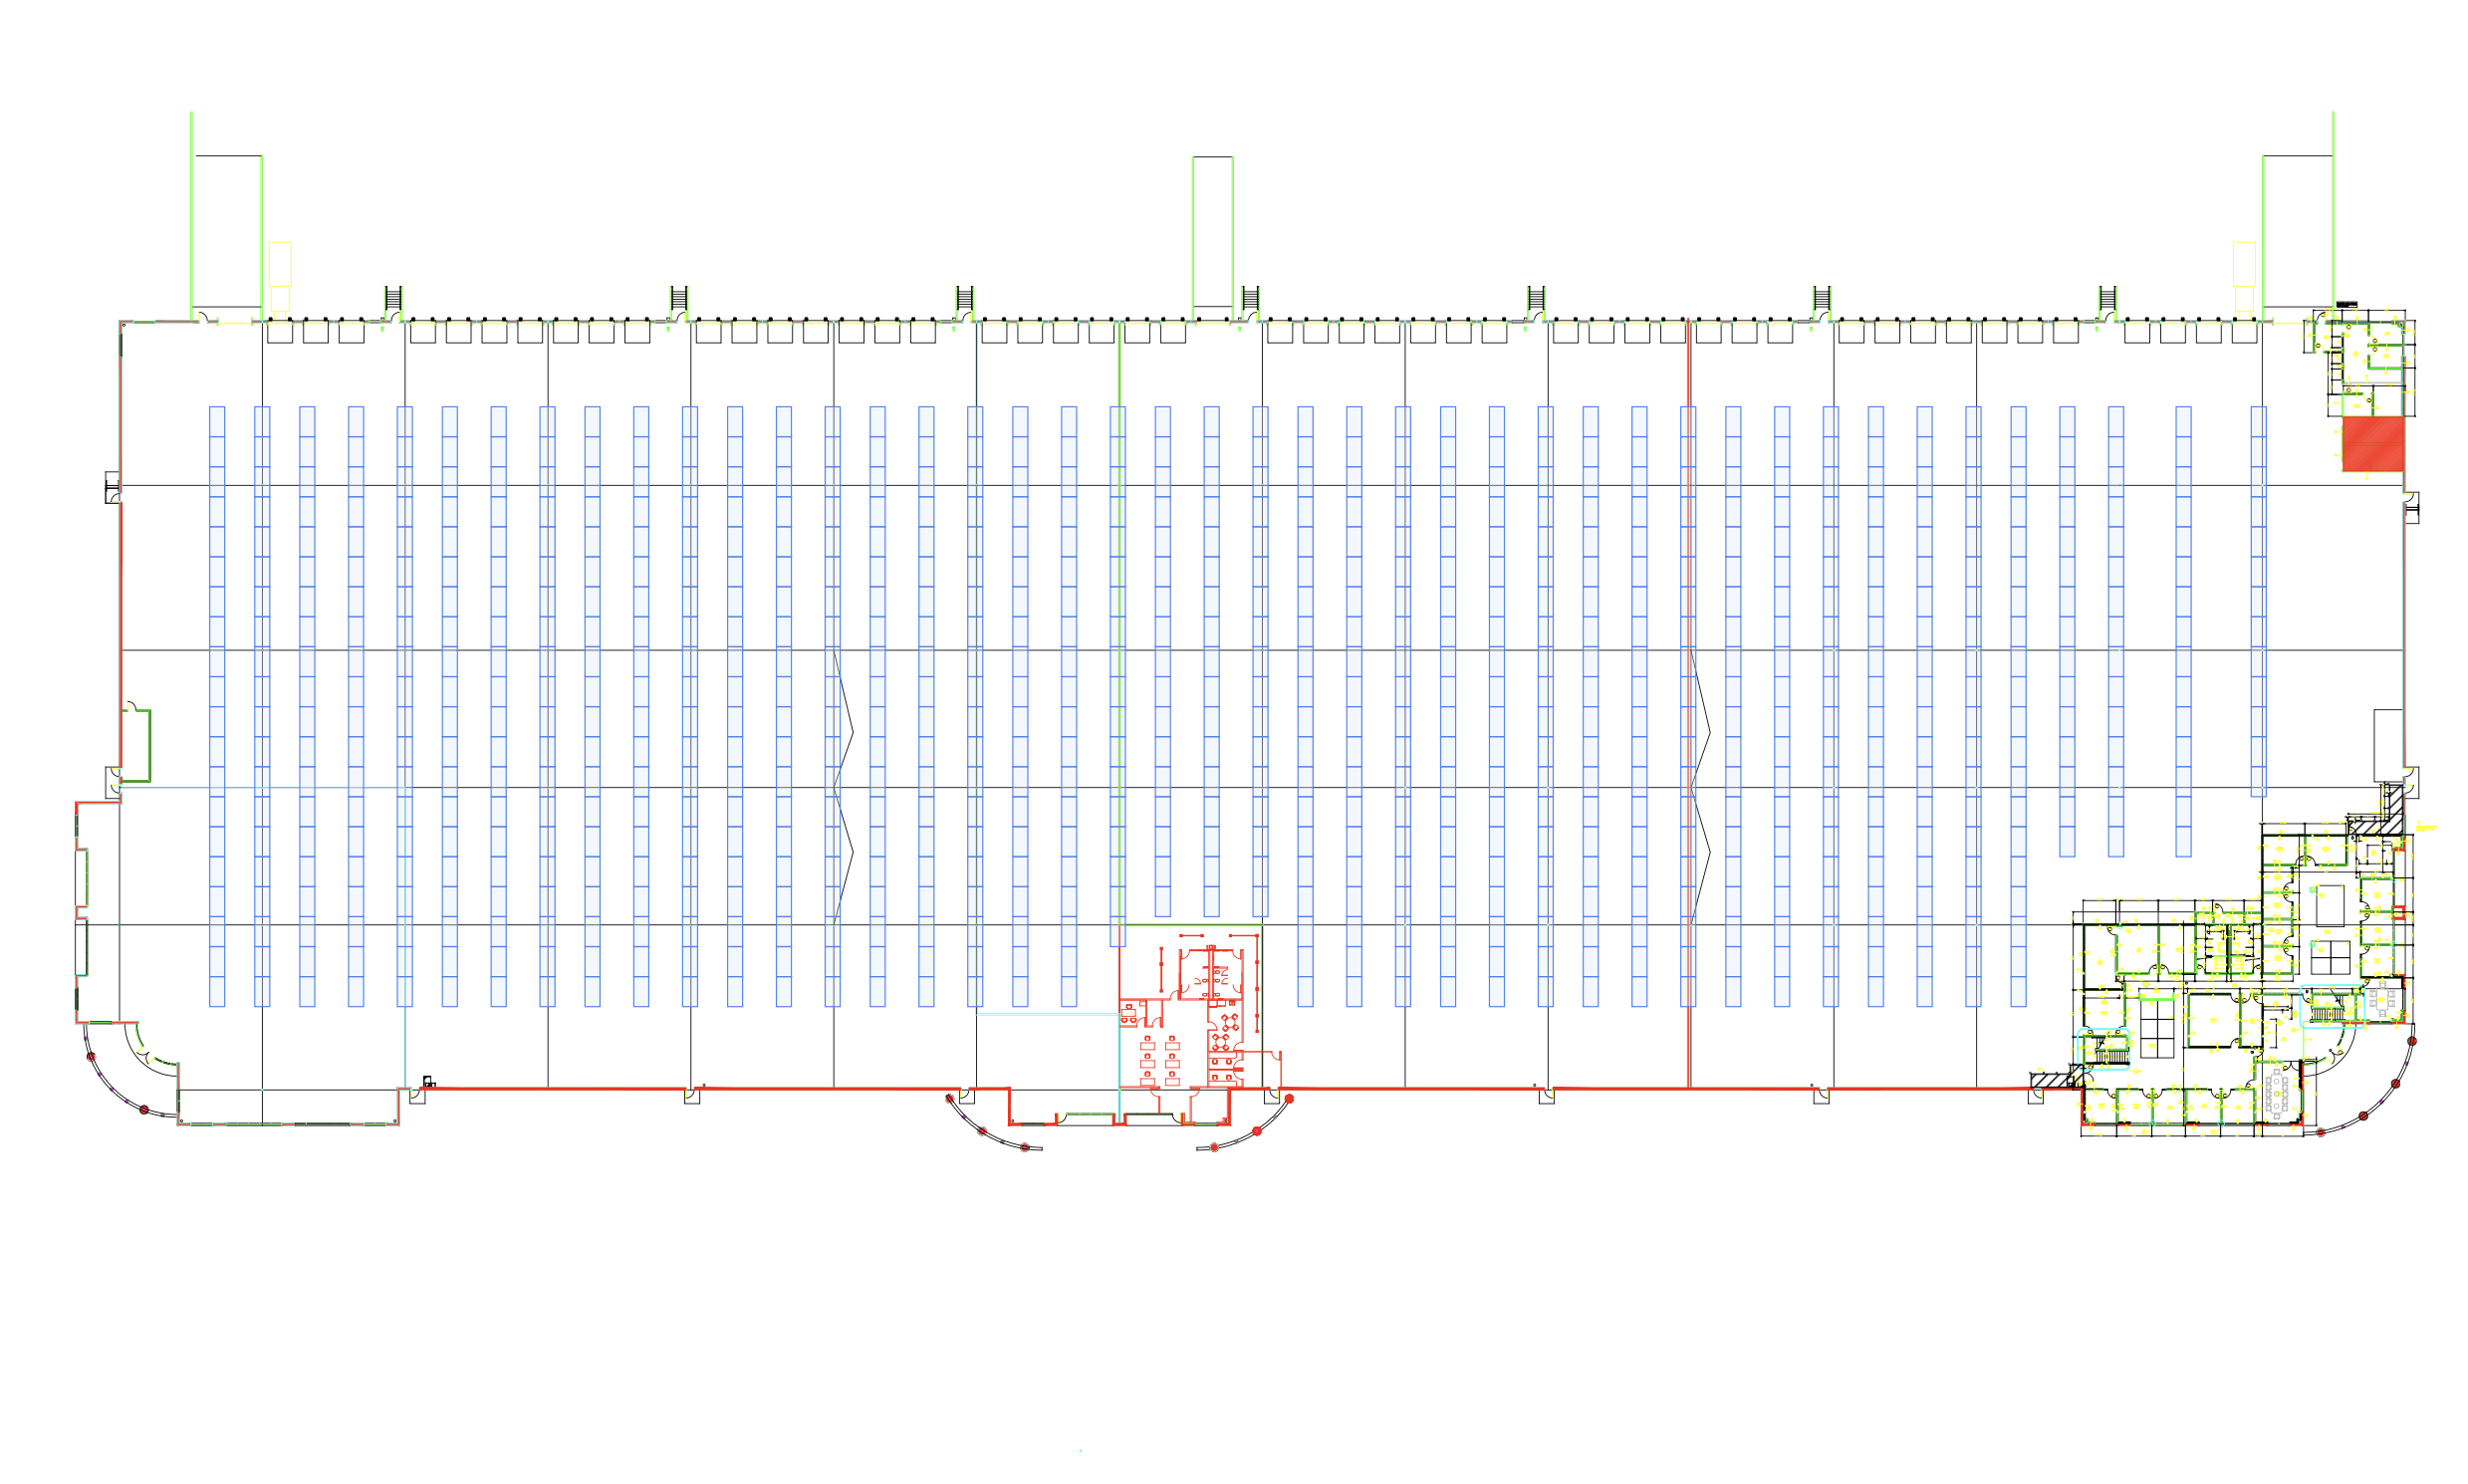
See what your
space can become.
Start with a floor plan.
Make room for what’s next.
“Can we keep this access route open?”